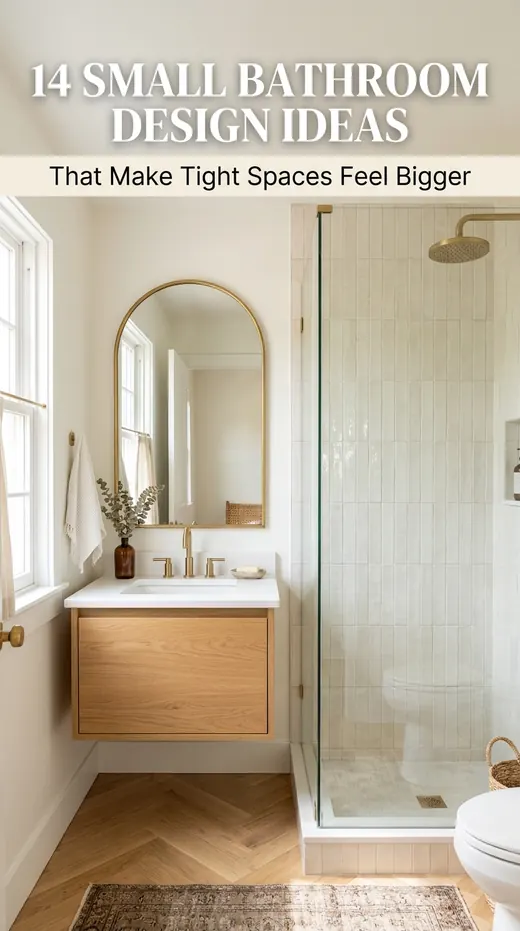
A compact bathroom can quickly feel cramped when heavy cabinets and dark shower curtains block the light. With a few smart layout updates and warm finishes, even the smallest bathroom can feel open and comfortable.
Below, you will find 14 practical small bathroom design ideas that work for real homes and apartments. You will also learn simple ways to add storage, choose bright colors, and avoid common layout mistakes.
1. Install a Floating Wood Vanity to Show More Floor
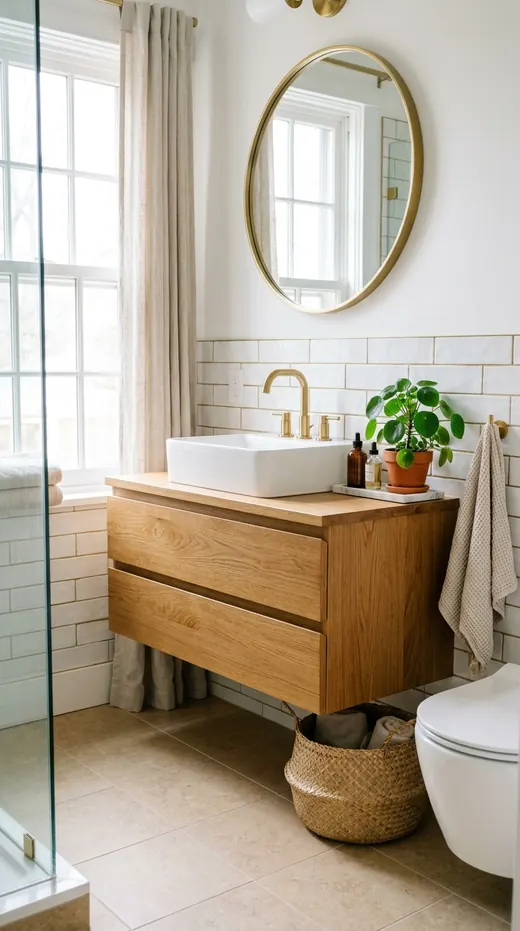
Bulky cabinets that sit flat on the floor take up visual space in a tight room. Mounting a floating white oak vanity on the wall lets your floor tiles run all the way to the back wall.
Seeing extra floor underneath the cabinet tricks your eyes into reading the bathroom as wider. It also gives you a handy spot to tuck away a low woven scale basket or a kids step stool.
If you rent or cannot replace your cabinet, swap solid cabinet doors for open lower shelves or paint a dark vanity warm cream. You can also place a slim bamboo bath mat in front to brighten the floor.
2. Swap the Shower Curtain for a Frameless Glass Panel
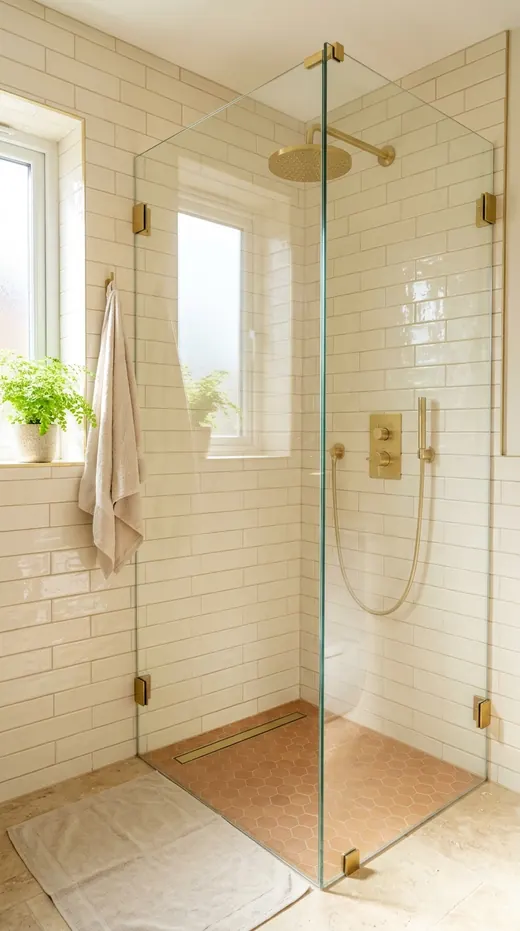
An opaque fabric shower curtain cuts a narrow bathroom in half right away. Replacing it with a single clear, frameless glass panel opens up the sightline from wall to wall.
Natural daylight from your window or vanity lights can reach inside the shower without any dark barriers. Choose simple brushed brass or matte black clips so the glass edge looks clean and unobtrusive.
For a renter-friendly alternative, hang a waffle-weave white curtain on a curved rod mounted four inches higher than usual. Keep the curtain pulled neatly to one side whenever the shower is dry.
3. Run Vertical Stacked Tile All the Way to the Ceiling
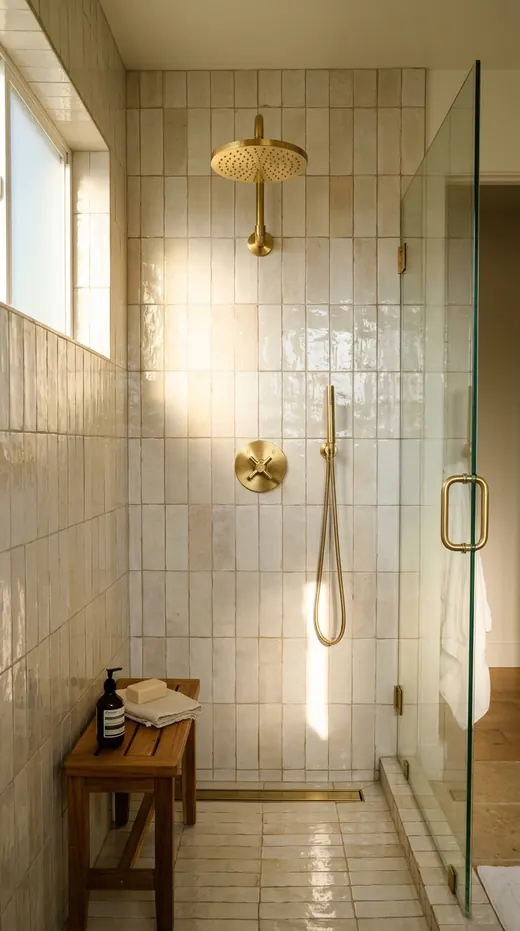
Stopping your shower tile a foot below the ceiling creates a harsh horizontal line that makes low ceilings feel lower. Running narrow rectangular tiles vertically all the way to the ceiling draws the eye upward.
Glossy cream or soft sage tiles bounce warm light around the room because of their wavy, reflective surface. Match the grout color closely to the tile so the wall reads as one tall, calm backdrop.
If retiling is out of budget, paint the drywall strip above your current shower tile the exact same shade as the tile. That single color transition gives you a taller look for the price of a quart of paint.
4. Hang an Extra-Tall Arch Mirror Above the Sink
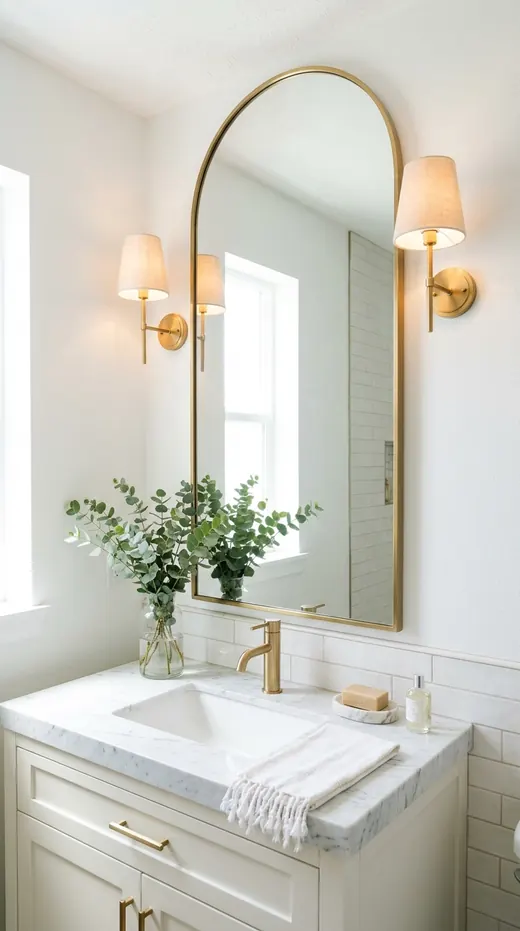
A tiny mirror above your sink wastes valuable wall height and leaves the room feeling dim. Hanging an extra-tall arched mirror that reaches near the ceiling doubles the light and depth in a tight bathroom.
The soft curved top relaxes the sharp angles of tiles, doors, and countertops. Position the mirror so it reflects an opposite window or a pretty wall sconce for twice the glow.
Renters can easily swap a builder-grade mirror or secure a lightweight brass arch mirror using heavy-duty wall anchors. Save the old mirror in the back of a closet to put back before moving out.
5. Build a Recessed Shower Niche Between Wall Studs
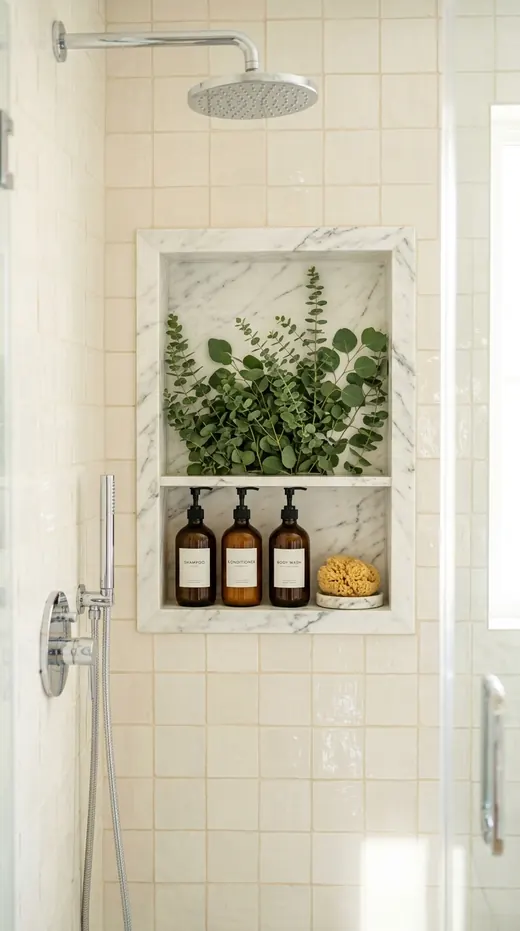
Hanging wire caddies and corner baskets stick out into your elbow room and look messy fast. Carving a recessed niche right between the wall studs keeps shampoo bottles flush with the wall.
Line the shelves with solid white marble or quartz slabs so water drains cleanly without sitting in grout lines. Decant your daily soap and conditioner into matching amber pump bottles to keep the shelf tidy.
If you are not remodeling, skip bulky hanging racks and use a single flat silicone adhesive shelf in the back corner. Limiting the shower to three matching refillable bottles cuts visual clutter immediately.
6. Use a Pocket Door or Barn Door to Save Floor Swing
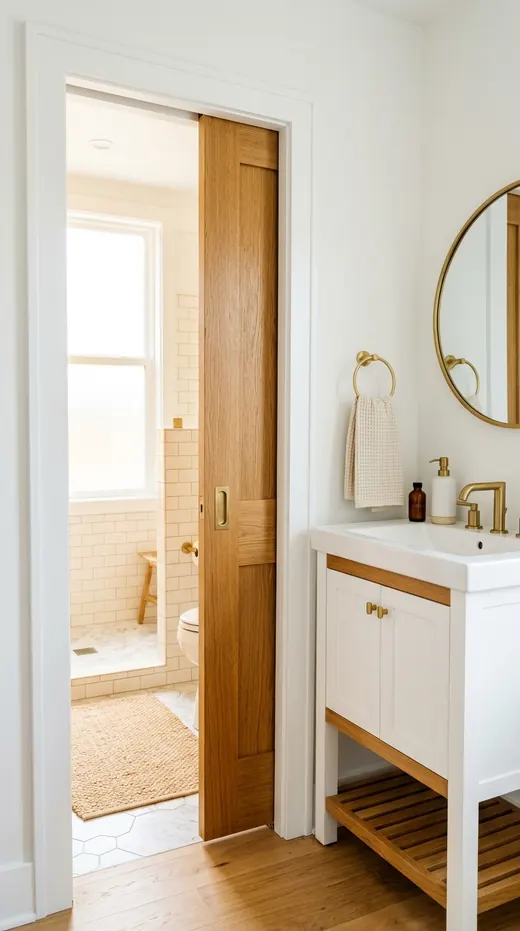
A standard hinged bathroom door eats up nearly nine square feet of floor space every time it swings inward. Switching to a sliding pocket door frees up that tight corner beside your vanity or toilet.
Choose a warm natural wood door or a classic paneled door painted to match your trim. You will be able to walk in and out comfortably without squeezing past the sink edge.
When opening the wall for a pocket frame is too expensive, rehang your existing door so it swings outward into the hallway. You can also mount a quiet exterior sliding track on the bedroom side of an en-suite bath.
7. Lay Large-Format Matte Porcelain Floor Tiles
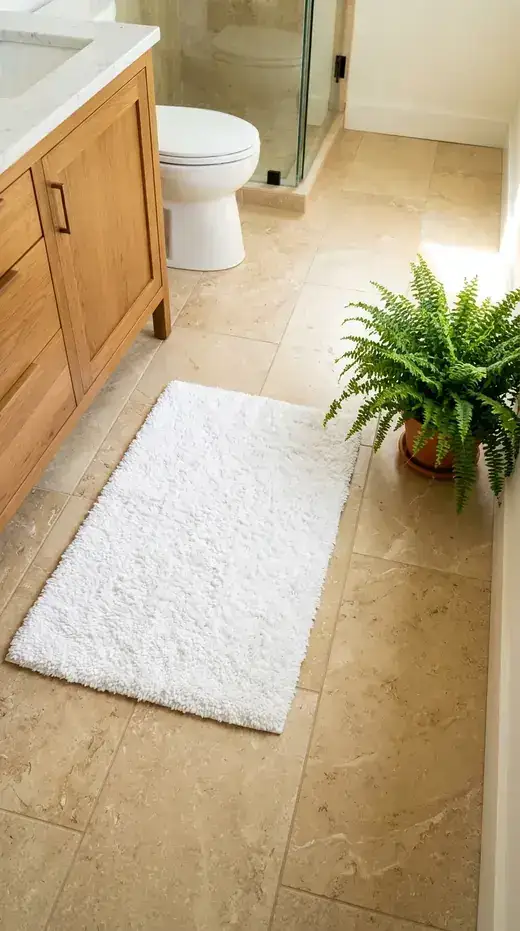
Many people assume small bathrooms need tiny mosaic tiles, but hundreds of dark grout lines make a floor look busy. Large 18x18 or 24x24 porcelain tiles use very few grout joints, creating a smooth and open floor.
Pick a matte limestone or travertine look in warm sand or oatmeal so the surface feels slip-resistant under wet feet. Lay the tiles in a straight grid or a diagonal pattern to widen a narrow room.
Renters can get a similar look by installing oversized 18-inch peel-and-stick vinyl stone tiles right over dated linoleum. Use a utility knife and a straightedge to cut clean edges around the toilet base.
8. Tuck Floating Wood Shelves Above the Toilet Tank
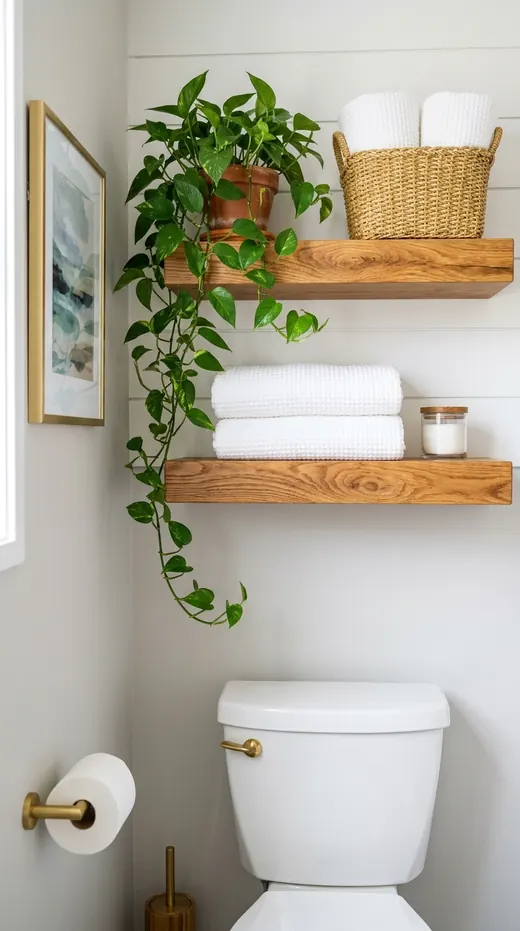
The empty wall above the toilet is one of the best places to add storage when you have no linen closet. Two thick white oak floating shelves hold extra towels and toiletries without crowding the floor.
Store loose items like cotton swabs and extra soap bars inside a lidded seagrass basket on the top shelf. Stack rolled white waffle towels and a small trailing pothos plant on the lower shelf for a calm look.
If you cannot drill large brackets into your wall, choose a slim wood ladder shelf that leans gently over the tank. Keep the styling light and airy so the wall never feels top-heavy.
9. Choose a Rounded Corner or Pedestal Sink in Powder Rooms

In a tiny hallway half-bath, a standard 21-inch-deep vanity often blocks the doorway and leaves knees bumping the cabinet. A narrow 16-inch pedestal sink or rounded corner basin opens up precious walking room.
Look for a sink with soft curves or subtle vertical fluting on the pedestal base to add quiet texture. Mounting the faucet directly on the wall also lets you use a slimmer sink bowl.
Need a spot for spare hand towels and toilet paper? Place a tall, narrow woven hamper basket neatly beside the pedestal base to hide extra rolls in plain sight.
10. Install a Recessed Medicine Cabinet with a Wood Frame
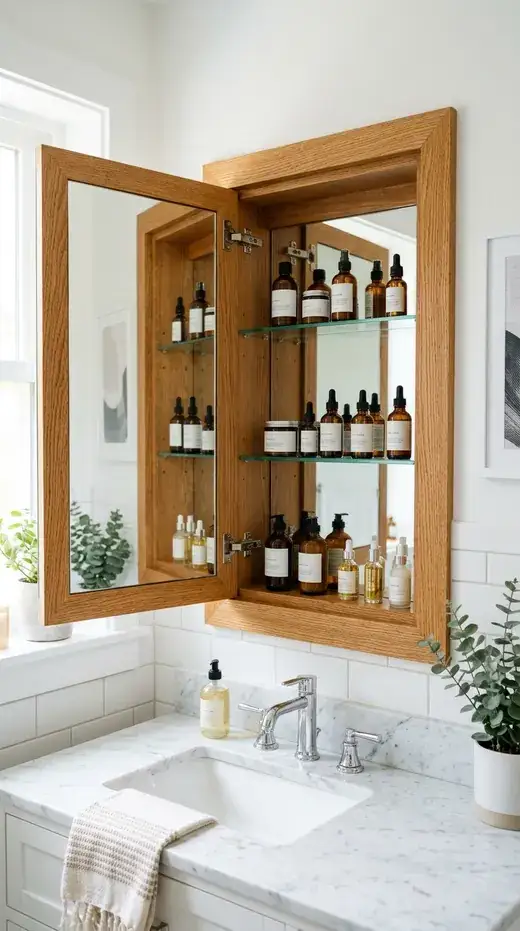
Small sink countertops get messy fast when toothbrushes, lotions, and contact cases sit out in the open. A recessed medicine cabinet tucks four inches deep inside the wall cavity so it looks just like a flat mirror.
Pick a modern cabinet framed in white oak or brushed brass rather than old-fashioned silver metal edges. Inside, adjustable glass shelves keep every small bottle organized at eye level and off your counter.
For an easy budget fix without cutting drywall, use clear acrylic stackable drawers inside your under-sink cabinet. Keeping the sink top completely empty except for one soap dispenser makes any bathroom look larger.
11. Continuity Trick: Use the Same Tile on the Floor and Shower Pan
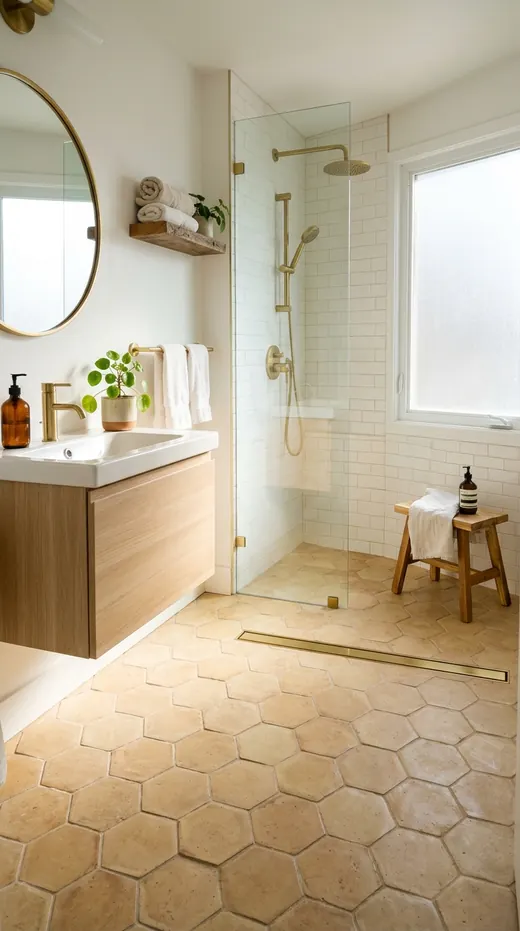
A raised plastic shower curb and a sudden change in floor tile break a small bathroom into tiny pieces. Running the exact same matte floor tile straight into a curbless walk-in shower erases that boundary.
Small two-inch or four-inch matte hexagon tiles in warm greige or sand slope gently toward a linear wall drain. Because the floor never stops, the entire room reads as one generous footprint.
If a curbless remodel is not possible, match your bath mat color as closely as you can to your floor tile. Avoiding high-contrast rugs keeps the floor looking wide and uninterrupted.
12. Mount Sconces on Either Side of the Mirror at Eye Level
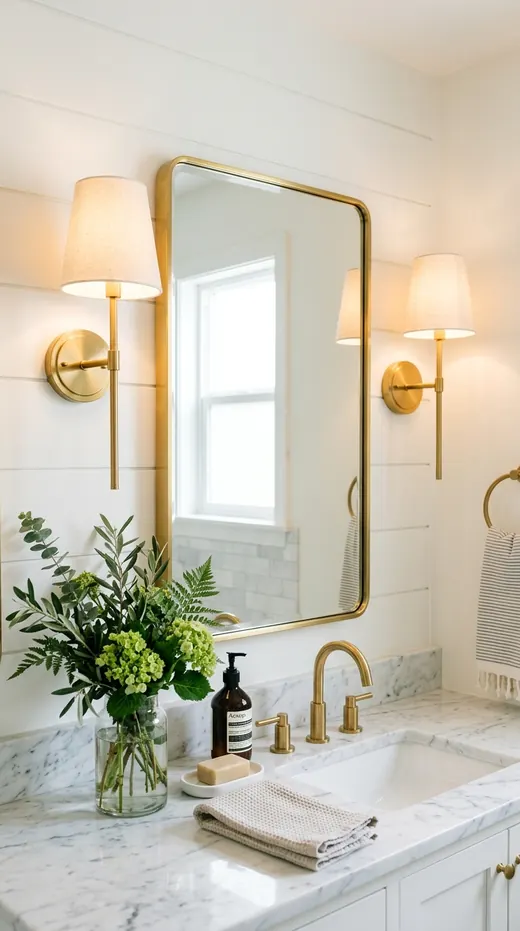
A single ceiling light fixture casts harsh shadows under your eyes and leaves the corners of a small bathroom dark. Mounting two warm wall sconces on either side of the mirror spreads soft, even light across your face and walls.
Use 2700K warm white LED bulbs inside frosted milk-glass globes or small linen shades. When the side walls are brightly lit, the room feels noticeably wider and much more welcoming at night.
Renters who only have an overhead vanity bar can swap harsh clear bulbs for warm frosted globe bulbs. You can also attach rechargeable battery sconces with remote dimmers on each side of the mirror without wiring.
13. Paint the Walls and Trim the Same Warm Light Shade
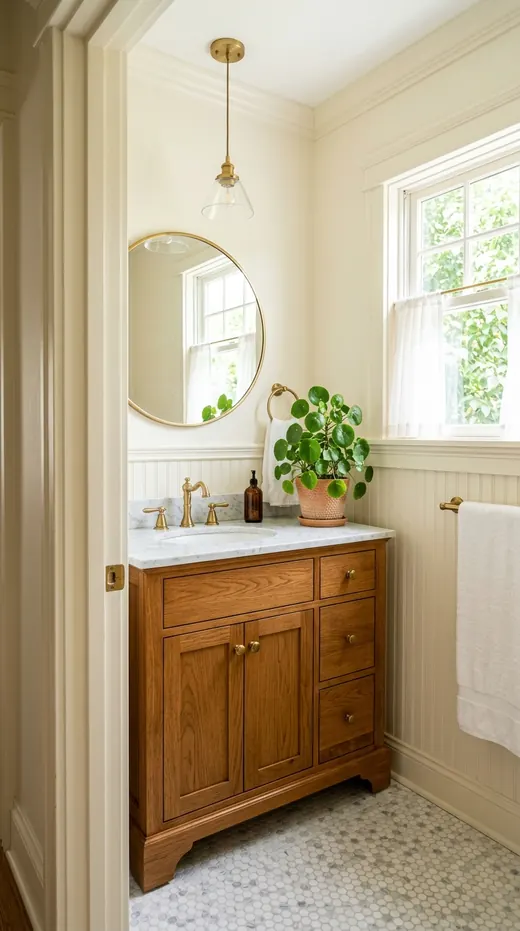
Chopping up a small bathroom with white baseboards, gray walls, and a different door color creates visual clutter. Painting the walls, trim, wainscoting, and door the exact same warm shade blurs the corners of the room.
Soft alabaster, warm oat, or pale sage green reflects daylight gently without feeling cold or sterile like hospital white. Use a moisture-resistant satin or matte bathroom paint so steam wipes off easily.
If you cannot paint apartment walls, repeat one calm color across your shower curtain, hand towels, and bath mat. Keeping all textiles in the same warm cream or linen family calms the space right down.
14. Replace Towels Bars with a Row of Brass Wall Hooks
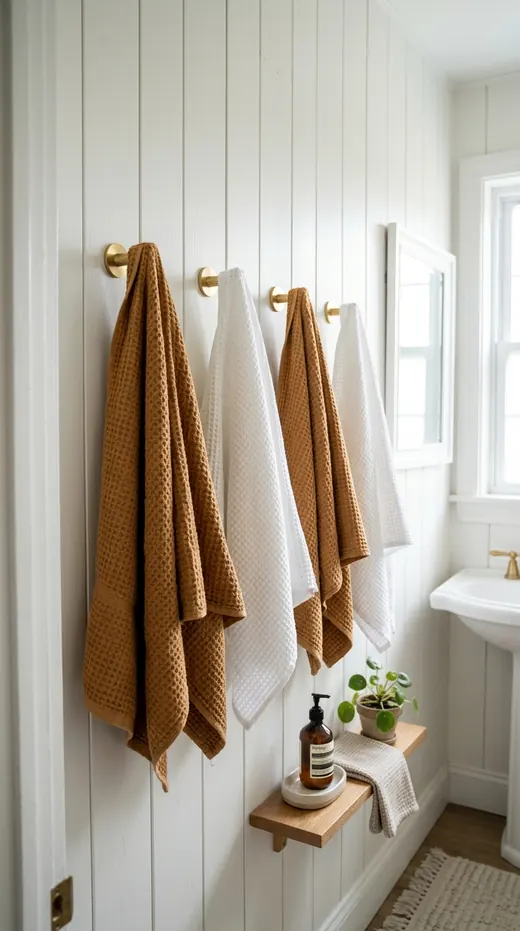
A 24-inch towel bar takes up an entire wall and usually holds only one or two folded bath towels. Replacing that long bar with three or four sturdy brass hooks lets you hang twice as many towels in half the width.
You can fit a row of hooks on the narrow wall strip behind the door or right beside the shower glass. Waffle-weave Turkish cotton towels hang neatly on hooks and dry much faster than heavy terry cloth.
Renters can mount brushed brass adhesive hooks on smooth wall tiles or use an over-the-door wooden hook rack. Matching all your towels softens the wall so the fabric looks neat every day.
Best Color Combinations for Small Bathrooms
Light, warm colors bounce daylight around tight corners without making the room feel cold. Use these five palettes to plan your small bathroom design ideas:
| Palette Style | Main Wall / Tile Color | Vanity or Wood Tone | Accent & Hardware | Best Floor Pairing |
|---|---|---|---|---|
| Warm Spa Cream | Creamy Alabaster (#F4EFE6) | Natural White Oak (#C9AE8B) | Brushed Brass (#B5945B) | Matte Sand Limestone (#DFD5C5) |
| Soft Sage & Linen | Muted Sage Green (#A9B4A1) | Warm Walnut (#6E4F3A) | Unlacquered Brass (#AA8855) | Creamy White Hexagon (#F6F3EC) |
| Oatmeal & Travertine | Warm Oatmeal (#E5DEC9) | Honey Alder Wood (#B88E65) | Matte Black (#2B2B2B) | Beige Travertine Tile (#D2C4AE) |
| Coastal Warm White | Crisp Linen White (#F8F6F0) | Weathered Light Oak (#D4C3AA) | Brushed Nickel (#B8B9B4) | Pale Greige Porcelain (#CBC5B9) |
| Blush Clay & Brass | Pale Terracotta Clay (#E3C5B5) | Creamy Painted Wood (#EFE9DE) | Champagne Gold (#C6A972) | Warm Ivory Terrazzo (#EFECE4) |
Common Mistakes vs. What to Do Instead
Small bathrooms are unforgiving when fixtures or storage pieces are slightly too big. Keep these simple swaps in mind before you start updating your space:
| Bathroom Feature | Common Mistake to Avoid | What to Do Instead |
|---|---|---|
| Vanity Depth | Installing a bulky 22-inch-deep cabinet that crowds the walkway. | Choose a narrow 16-to-18-inch floating vanity or a compact pedestal sink. |
| Shower Partition | Hanging a dark, heavy shower curtain that blocks half the room. | Install a clear frameless glass panel or hang a light curtain near the ceiling. |
| Wall Lighting | Relying on one harsh ceiling bulb that leaves dark shadows. | Mount warm 2700K sconces at eye level on both sides of the mirror. |
| Shower Tile Height | Stopping the shower wall tile 12 inches below the ceiling. | Run vertical tiles all the way to the ceiling to make the room look taller. |
| Counter Storage | Leaving daily bottles, brushes, and soap bars spread across the sink. | Tuck daily clutter inside a recessed medicine cabinet or drawer organizers. |
Budget-Friendly Decorating Tips
- Switch to waffle-weave towels: Thin waffle cotton towels take up half the shelf space of plush towels and look neat hanging on wall hooks.
- Upgrade your cabinet hardware: Swapping dated silver knobs for warm brushed brass pulls updates an older vanity in ten minutes for under twenty dollars.
- Use peel-and-stick floor tiles: Large matte stone-look vinyl tiles cover ugly rental floors cleanly and peel right off when your lease ends.
- Hang your shower rod higher: Moving a tension rod four to six inches closer to the ceiling makes your shower walls look much taller right away.
Frequently Asked Questions
What tile size makes a small bathroom look bigger?
Large-format floor tiles—such as 18x18 or 24x24 inches—make a compact bathroom floor feel wider because there are fewer grout lines breaking up the surface. On shower walls, narrow 2x8 or 3x12 subway tiles stacked vertically draw the eye toward the ceiling.
Should a small bathroom have a vanity or a pedestal sink?
Choose a floating vanity if this is your main daily bathroom and you need closed drawers for toiletries and hair tools. Pick a slim pedestal or wall-mounted sink for a tight powder room where floor space matters more than cabinet storage.
Can you use dark colors in a small bathroom?
Yes, especially in a windowless powder room where rich sage green, warm taupe, or terracotta plaster feels cozy under warm brass sconces. In a busy main bathroom where you get ready every morning, lighter cream, oatmeal, and sand tones are easier to live with.
How can I add storage to a tiny bathroom without a closet?
Use vertical wall space that normally goes unused. Install a recessed medicine cabinet between the studs above your sink, mount two floating oak shelves above the toilet tank, and replace wide towel bars with a compact row of wall hooks.
Conclusion
The best small bathroom design ideas focus on clearing the floor and bouncing warm light from wall to wall. By choosing a floating vanity, clear shower glass, tall mirrors, and calm neutral tile, your compact bathroom will feel open, tidy, and relaxing every single day.
For more room-by-room inspiration, explore our guides on bathroom tile ideas for showers and floors, warm neutral bedroom ideas, and cozy apartment living room ideas.